The Woods of Indian Run is governed by two sets of rules: the Covenants (deed-recorded, run with the land) and the Regulations (adopted and amended by the Board). Both are reproduced in full below.
Jump to: Covenants · Regulations
Covenants
AMENDED DECLARATION OF COVENANTS,
CONDITIONS, RESTRICTIONS AND EASEMENTS FOR
THE WOODS OF INDIAN RUN
This is an amended declaration of covenants, conditions, restrictions and easements made this 27th day of September, 1998, by The Woods of Indian Run Homeowners' Association (hereinafter the ''Association''), an Ohio corporation, of Franklin County, Ohio, for The Woods of Indian Run.
BACKGROUND:
(A) The Association Is the successor In interest of THE NORTHWOOD LAND CORPORATION'S fee simple interest in the following REAL PROPERTY: Situated in the State of Ohio, County of Franklin and in the Township of Washington:
Being Lots Numbered One (1) through Ninety-six (96), inclusive, of THE WOODS OF INDIAN RUN, as the same are numbered and delineated upon the recorded plat thereof, of record in Plat Book 76, pages 9, 10 and 11, Recorder's Office, Franklin County, Ohio.
Last Transfer: Official Records 20087, Page E-05; 21335, Page F16; 24056, Page 118) 25527, Page C-02; 25851, Page E20; and 32163, Page H17.
Each of these lots are referred to herein as a ''Lot,'' and collectively they are referred to herein as the ''Lots.'' A ''Lot Owner'' is each owner of a fee simple interest in a Lot. THE WOODS OF INDIAN RUN is referred to herein as the ''Subdivision.''
(B) The Association desires to amend the Subdivision's plan of covenants, conditions, restrictions and easements concerning the Lots In THE WOODS OF INDIAN RUN, and to retain in the Association plan approval of the dwelling units to be constructed on said lots. These easements and covenants shall also relate to the entrance way of the Subdivision for the benefit of and to protect the interest of the public, the Association, each Lot Owner, and their respective personal representatives, heir's, successors, and assigns.
COVENANTS, CONDITIONS, RESTRICTIONS AND EASEMENTS
NOW, THEREFORE, the Association hereby declares that the Lots shall be held, sold, conveyed, and occupied subject to the following covenants, conditions, easements, restrictions and assessment liens, which are for the purpose of protecting the values and desirability of THE WOODS OF INDIAN RUN. These covenants, conditions, easements, restrictions and assessment glens shall run with the Lots, and each part thereof, and be binding on all the parties having any right, title, or interest in the same, and each part thereof, and their respective personal representatives heirs, successors, and assigns, and shall inure to the benefit of and be enforceable by the Association and each Lot Owner, and their respective personal representatives, heirs, successors, and assigns.
Article I
(A) Land Use: All of the Lots in THE WOODS OF INDIAN RUN shall all be used for single-family residential purposes only. No building shall be erected, altered, placed or permitted to remain on any Lot that would exceed two and one-half (2 1/2) stories in height, and in no event shall any building be erected to a height exceeding thirty-five (35) feet from the finish grade of the building, together with necessary accessory buildings and structures, including a garage, an uncovered or covered and/or enclosed patio wood fencing, an in-ground swimming pool, and a bath house. No other structure shall be constructed, erected, placed or remain upon any Lot without the express written consent of the Association. The word ''structure'' as used herein means any thing or object including but not limited to above-ground swimming pools, barns, utility sheds, greenhouses, coops, cages, animal runs, house trailers or any other temporary or permanent improvement on such Lot. No lower level garage may be constructed in any bi-level dwelling.
(B) Lot Split: No Lot shall be split, divided, or subdivided for sale, resale, gift, transfer or otherwise so as to create a new lot.
(C) Trade or Commercial Activity Barred: No trade or commercial activity shall be conducted upon any Lot, nor shall anything be done thereon which may become an annoyance or nuisance to any of the owners of any of said Lots in the Subdivision.
(D) Plan Approval: For the purpose of maintaining specific guidelines and standards for the development of all Lots within the Subdivision, no dwelling, garage or driveway or any addition thereon or alteration thereof shall be erected, placed or suffered to remain upon any Lot unless or until the size, location, type and style of architecture, materials of construction, color scheme, grading plan of the Lot including the grade elevation of the dwelling, plat plan showing the proposed location of the dwelling upon the Lot, landscape plan, and specifications therefore have been submitted, in writing, to and approved by the Association. Each Lot Owner shall be required to submit two (2) sets of complete building and site plans with specifications for the building intended to be erected thereon to the Association, or its assignee, setting forth the general arrangements of the interior and exterior of the structure including the color and texture of the building materials, the type and character of all windows, door, exterior light fixtures, and appurtenant elements such as decorative walls, chimneys, driveways and walkways, and detailing the location of the structure on the Lot including setbacks, driveway locations, garage openings, orientation of the structure to the topography, and conformance with the grading and drainage plan. Each Lot Owner shall also be required to submit a written statement of compliance with the Development Standards and Design Guide referenced in Article 1, Sections F and G of these covenants. Each Lot Owner covenants that no excavation shall be made, no building shall be erected, and no materials shall be stored upon the premises by said Lot Owner or his agents, heirs, successors or assigns until the Association has approved said plans and specifications in writing. lf the Association fails within thirty (30) days after receipt of said plans and specifications to either approve or disapprove said plans and specifications, they shall be deemed to have been approved and the requirements herein fulfilled. lf the Association disapproves said plans and specifications, the Lot Owner may revise and resubmit said plans and specifications until approval is received. lf satisfactory plans and specifications are not received or approved by the Association within one (1) year following conveyance of title to said Lot Owner (or such extension of time as the Association may, at its sole option, extend), the Association reserves and each Lot Owner hereby acknowledges the right of the Association, at its option, to repurchase the Lot at the original purchase price thereof as evidenced by the closing statement executed at time of purchase. lf the Association ceases to exist as an entity and this right of approval shall not have been specifically assigned to a successor in interest (which assignment shall be in writing and filed with the Recorder of Franklin County, Ohio), then the approval required hereunder shall be unnecessary and the provisions of this Section (D) shall be architectural inoperative.
Each Lot Owner acknowledges that in considering plans and specifications submitted, the Association will take into consideration plans and specifications already approved or in the process of being reviewed for approval of proposed improvements on adjacent Lots and the effect of said proposed improvements on the Lot with reference to its effect upon the neighboring properties and overall development of the Subdivision. Each Lot Owner further acknowledges that the Association may require submission of samples of material to be used in the construction of said single-family residence as a condition of the approval of said plans and specifications. Additionally, each Lot Owner further acknowledges that the Association Shall not be responsible or liable to said Lot Owner or to any other owner of Lots in the Subdivision by reason of the exercise of its judgment in approving or disapproving plans submitted nor shall it be liable for any expenses assumed by any Lot Owner in the preparation, submission and, if necessary, resubmission of proposed plans and specifications.
Each Lot Owner further agrees that no tree removal, excavation, construction or other site work which would in any way alter the Lot from its present state shall be commenced until the plans and specifications shall first have been approved in writing by the Association in accordance herewith.
Within the drainage easement areas designated on the recorded flat of THE WOODS OF INDIAN RUN, no structure, planting or other material shall be placed or permitted to remain which may damage or Interfere with the installation and the direction of the flow of the drainage channels or water over said easement area. The easement area of each Lot and all surface improvements thereon shall be maintained continuously by the owner of said Lot, except for those improvements for which a public authority or public utility company is responsible.
(E) Building Location: No building shall be located on any Lot nearer to the front line or nearer to a side street line or any lot line than the minimum building setback lines shown on the recorded plat. The setback lines shall be as follows: The greater of (1) the distance provided for on each lot on the final recorded plat of THE WOODS OF INDIAN RUN or the following distances:
(1) From the front lot line (facing the street), a minimum of twenty-five (25) feet.
(2) From the rear lot line, a minimum of fifteen (15) feet.
(3) From the side yard lot line, a minimum of six (6) feet; however, the total of both side yard lot lines shall be no less than fourteen (14) feet.
(4) No more than two adjacent dwellings fronting on the same street may be constructed at the same setback. Variation in setback must be a minimum of five (5) feet.
No portion of any Lot nearer to any street than the building setback lines shall be used for any proposes other than that of a lawn, nor shall any fence or wall of any kind, for any purpose, be erected, placed or suffered to remain on any Lot nearer to any street now existing, or any hereafter created, than the front building lines of the building thereon, excepting ornamental railing or fences not exceeding three (3) feet in height located on or adjacent to entrance platforms or steps. Nothing herein contained, however, shall be construed as preventing the use of such portion of the Lots for walks, drives, the planting of trees or shrubbery, the growing of flowers or other ornamental plants, or for small statuary entrance-ways, fountains or similar ornamentation for the purpose of beautifying said premises.
(F) Development Standards. The Association's development standards, adopted from the developer's original standards, are incorporated herein and attached hereto as ''Exhibit A."
(G) Design Guide. The Association's design guide, adopted from the developer's original design guide, is incorporated herein and attached hereto as ''Exhibit B.''
(H) Review Board. The Association's Review Board, consisting of members of the Association appointed by and reporting to the Board of Trustees, shall be responsible for the Subdivision's Development Standards and Design Guide.
The Review Board's duties shall include but not be limited to recommending changes in the Development Standards and Design Guide to the Association and approving Lot Owner applications for building and/or remodeling plans.
(I) Temporary Residence: No structure of a temporary character, trailer, basement, tent, shack, garage, barn or other outbuilding shall be used on any Lot at any time as a residence, either temporarily or permanently, without the express written consent of the Association.
(J) Temporary Structure: No temporary building, trailer, garage, storage building or other structure shall be placed upon any Lot for storage, either temporarily or permanently, without the express written consent of the Association.
(K) Animals: No animals, birds, insects, livestock or poultry of any kind shall be raised, bred or kept on any Lot except dogs, cats or other household pets which are kept for domestic purposes only, and are not kept, bred or maintained for any commercial propose. No more than two (2) dogs or two (2) cats may be kept on any Lot except such dogs or cats in excess of such numbers that are less than three (3) months of age.
(L) Waste Disposal: No Lot shall be used or maintained as a dumping ground for rubbish. Trash, garbage and other waste shall not be kept on any Lot except in sanitary containers. All containers for the storage or disposal of such material shall be kept in a clean and sanitary condition and removed from view from the street and abutting properties by a screening wall of approved fencing or landscape material.
(M) Soil Removal: No soil shall be removed from any Lot for any commercial purpose.
(N) Clothes Lines: No clothing or any other household fabrics shall be hung in the open on any Lot, and no outside clothes drying or airing facilities shall be permitted.
(O) Nuisances: No obnoxious or offensive activity shall be permitted on any Lot, nor shall anything be done thereon which may be or become an annoyance or nuisance to the neighborhood.
(P) Vehicles Not in Use: No automobile or any motor-driven vehicle shall be left In public view for a period longer than thirty (30) days in a condition wherein it is not able to be operated upon the public highway. After such period, the vehicle shall be considered a nuisance and detrimental to the welfare of the above-described real estate and shall be removed therefrom.
(Q) Hobbies: Hobbies or other activities which tend to detract from the aesthetic character of the Subdivision, and any improvements used in connection with such hobbies or activities, shall not be permitted unless carried out or conducted within the building erected upon the Lot and not viewable from either the street or adjoining properties. This restriction refers specifically but not exclusively to such activities as automobile, bicycle, moped, motorboat and sailboat repair.
(R) Pleasure and Utility Vehicle Parking and Storage: No truck, trailer, boat, camper or other recreational vehicle, commercial vehicle or utility vehicle and equipment including mowers, tractors and other lawn or garden equipment shall be parked or stored on any Lot unless it is in a garage or other vehicle and/or equipment enclosure out of view from the street and abutting properties; provided, however that nothing herein shall prohibit the occasional nonrecurring temporary parking of such truck, trailer, boat, camper, recreational vehicle or commercial vehicle on the premises for a period not to exceed seventy-two (72) hours in any period of thirty (30) days. The word ''truck'' shall Include and mean every type of motor vehicle other than passenger cars and other than any pickup truck or sport utility vehicle (SUV) which is used as an automobile by an owner of a Lot and his family.
(S) Driveways: With the exception of driveways installed on or before July 1, 1998, all driveways shall be either concrete, concrete with concrete pavers, or brick. Non-concrete/non-brick driveway materials are prohibited.
(T) Garage: No dwelling shall be constructed on any Lot unless an enclosed garage for at least two (2) automobiles is also constructed thereon.
(U) Signs: No signs of any kind shall be displayed to the public view on any Lot except a temporary sign of not more than six (6) square feet advertising the property for sale or rent, signs used by a builder to advertise the property during the construction/sales period, and signage utilized at the entranceway to the Subdivision denoting the name of the Subdivision. The Association reserves the right to establish standards for uniform signage and the total number of signs to be used by each builder and real estate broker during the construction and sales period of any Lot.
(V) Antennas: Television and radio antennas, including dish-type satellite signal receiving earth stations greater than 24 inches in diameter, whether roof-top or ground mounted shall be prohibited on the exterior of any house or Lot. No towers of any kind including but not limited to television, radio and/or microwave towers shall be erected, placed or maintained on any Lot in the Subdivision.
(W) Storage Tanks: With the exception of propane tanks less than 50 pounds capacity for barbecue grills, no storage tank including but not limited to a tank used for storage of water, gasoline, oil, other liquid or any gas shall be permitted on any Lot.
(X) Fencing Lots: With the exception of permissible fences installed on or before July 1, 1998, which meet Subdivision Development Standards ("Exhibit A''), no fencing of any type shall be permitted on any Lot without the express written permission of the Association. If the Association elects to permit a Lot Owner to install a fence, no chain link, cyclone wire or other similar type metal fencing shall be constructed on any Lot.
(Y) Wells: No well, either temporary or permanent, for gas, water, oil or other substance shall be erected, placed or suffered to remain upon any Lot, nor shall any Lot be used for any purpose which may endanger the health or unreasonably disturb the quiet possession of the owner(s) of any Lot within or without the Subdivision.
(Z) Swimming Pools: No swimming pool measuring more than forty-eight (48) square feet shall be constructed or maintained above the finished grade at its location as shown on the master grading plan for the Subdivision.
(AA) Permanent Sporting Facilities. No tennis courts/platforms, ice rinks, lined fields, basketball courts or other permanent sporting facilities shall be installed or placed for use on any Lot. A basketball pole or net affixed to a garage for driveway use is permitted.
(AB) Mail Boxes: As determined by mailbox posts within the Subdivision the Association, all mailboxes and shall be of uniform design and construction, and mailboxes and mailbox posts shall have a uniform stain. With the prior written approval of the Association, mailboxes and mailbox posts may be stained with non-standardized colors that match the trim of the dwelling.
(AC) Landscaping: The builders and subsequent owners of each Lot shall be solely responsible for meeting the landscaping requirements of Chapter 1187 of the Dublin City Code as it now exists or may be hereafter amended.
(AD) Sidewalks: The builders and subsequent owners of each Lot shall be solely responsible for the installation and maintenance of sidewalks on the Lot.
(AE) Yard Lights: The builder of each lot shall provide, and subsequent owners shall maintain, a minimum of one exterior pole lamp to be located near the driveway in the front of each dwelling. Identification of the owner may be added if desired. The selection and placement of such lamps shall be made from standard designs acceptable to the Association. See ''Exhibit B.'' Lights, including area lights (no glare), shall not distort neighboring property. Lights shall be operated from dusk to dawn, every night.
(AF) Minimum Square Footage: The minimum square footage requirement for the main structure of each dwelling (exclusive of basements, open porches, garages and unfinished areas), erected, placed or structurally altered on any lot shall be 2,500 square feet for any ranch-type dwelling and 2,700 square feet for any other type dwelling.
(AG) Underground Utilities: All pipes, electrical lines, cable TV, and telephone lines shall be located underground and in accordance with the Dublin City Code.
(AH) Grading and Drainage: No construction, grading or other improvements shall be made to any Lot if such improvements would interfere with or otherwise alter the general grading and drainage plan of the Subdivision or any existing scales, floodways, or other drainage configurations.
(AI) Entranceway Easements: Easements are herein reserved over the recorded easement and setback (or building line) areas for Lots Number One (1), Ninety-four (94), Ninety-five (95), and Ninety-six (96) of the Subdivision, as shown on the recorded plat of the Subdivision, for the installation of improvements, repairs, and maintenance of the entranceway facilities. Any Lot Owner of such Lots Number One (1), Ninety-four (94), Ninety-five (95), and Ninety-six (96) shall at all times keep such areas accessible for maintaining and repairing the entranceway facilities, and such Lot Owner, by his acceptance of a deed to such Lot, agrees to be bound by these conditions.
(AJ) Alterations to Entranceway: No building, wall, fence, other structure, or landscaping shall be added to or removed from the entranceway improvements without the consent, expressed in writing, by the Association. Such consent shall be provided for by the Association according to its rules and regulations established for maintenance of the entranceway.
(AK) Sight Distance at Intersections: No fence, wall, hedge, or shrub planting which obstructs sight lines at elevations between two (2) and six (6) feet above the roadways shall be placed or permitted to remain on any corner Lot within the triangular area formed by the street property lines and a line connecting them at points twenty-five (25) feet from the intersection of the street line or, in the case of a rounded property corner, from the intersection of the street property lines extended. The same sight-line limitations shall apply on any Lot within ten (10) feet from the intersection of a street property line with the edge of a driveway or alley pavement. No tree shall be permitted to remain within such distance of such intersections unless the foliage line is maintained at sufficient heights to prevent obstruction of such sight lines.
(AL) Property Maintenance: Each Lot Owner agrees to maintain his lawn and home in a neat manner, providing appropriate upkeep when and where necessary, so as not to diminish the value of his lot or the Subdivision in general.
Article II
(A) Term: These covenants are to run with the Lots and shall be binding on all Owners of the above-described real estate until January 1, 2022, after which time said covenants shall be automatically extended for successive periods of ten (10) years unless an instrument signed by a majority of the Lot Owners is recorded agreeing to change said covenants In whole or in part.
(B) Enforcement: Enforcement to restrain violations or recover damages shall be by proceedings in law or in equity or both by any Owner of any part of the above-described real estate or by the Association against any person or persons violating or attempting to violate any covenant contained herein. No failure to object to violations of any restriction or to enforce any restriction shall be deemed a waiver of the right to do so thereafter, either as to the same violation or as to one occurring prior to or subsequent thereto.
(C) Severability: Each of these covenants contained herein is independent and separate. In the event that any one or more of these covenants shall for any reason be held invalid or unenforceable, all remaining covenants shall nevertheless remain in full force and effect.
Article III
Acceptance: By accepting a deed to any of the above-described real estate, a Lot Owner accepts the same subject to all covenants herein contained and agrees for himself, his heirs, successors and assigns to be bound by each of such covenants jointly.
Article IV
Amendment by Association: The Association hereby reserves the right to amend or modify these restrictions by a declaration of amendment if such amendment shall be requested or required by a governmental authority or agency having jurisdiction over the Subdivision.
Article V
(A) Association Members: Every Lot Owner in THE WOODS OF INDIAN RUN
shall become a member of the Association, and each such owner shall be entitled to one vote on each matter submitted to vote by the Association; provided, however, that where title to a Lot is in more than one person's name such co-owners acting jointly shall be entitled to only one vote. Association members mutually agree and covenant to each other to abide by the regulations of the Association.
(B) Assessments: The Association shall be empowered to collect assessments for the maintenance of the entranceway and the fulfillment of its other obligations as hereinafter provided. Any assessments established by the Association shall be levied in equal amounts as to each of the Lots. As soon as shall be practicable after determination that an assessment is needed, the Association shall send a written statement to each Lot Owner setting forth the amount and method of calculation of the amount assessed against each Lot and the time when the same is due. The assessments may be billed in a lump sum or in installments as the Association shall, in its sole discretion, determine. No assessment shall become due and payable unless written notice has been sent or delivered to the Lot Owner obligated to pay the same at least ten (10) days prior to the due date thereof, or, if payable In installments, the due date of the first installment.
In the event any amount so assessed or levied is not paid when due and remains in arrears for more than thirty (30) days, the Association may charge interest on the entire unpaid balance at the highest rate of interest then permitted by law or such lower rate as the Association may from time to time determine. The Association shall cause to be filed with the Franklin County, Ohio Recorder a notice of lien describing the Lot and the assessment amount and interest due. The notice of lien shall be executed in accordance with the formalities then required to record a lien against real estate. All assessments, together with interest and costs, shall be a charge and a continuing lien in favor of the Association upon the Lot against which each such assessment is made. Each assessment, together with interest and costs, shall also be the joint and several personal obligations of the Lot Owner(s) who owned the Lot at the time when the assessment fell due.
Upon written demand by a Lot Owner, the Association shall, within a reasonable period of time, issue and furnish to each Lot Owner a certificate stating that all assessments or installments thereof (including interest and costs, if any) have been paid with respect to any specified Lot as of the date of such certificate, or, if all assessments and installments thereof have not been paid, setting forth the amount (including interest and costs, if any) due and payable as of such date. The Association may make a reasonable charge for the issuance of such certificates, which must be paid at the time that the request for such certificate is made. Any such certificate, when duly issued as herein provided, shall be conclusive and binding with regard to any matter therein stated as between the Association and any bona fide purchaser of, or lender on, the Lot in question.
Notwithstanding the foregoing, the lien of the assessments provided for herein shall be subject and subordinate to the lien of any duly executed first mortgage on a Lot recorded prior to the date of which such lien of the Association arises. Any holder of such first mortgage which comes into possession of a Lot pursuant to the remedies provided for in the mortgage, foreclosure of the mortgage, or deed or assignment in lieu of foreclosure, and any purchaser at a foreclosure sale, shall take the Lot free of any claims for unpaid installments of assessment or charges against the mortgaged Lot which became due and payable prior to the time such holder or purchaser took title to that Lot.
(C) Authority to Assign or Enter into Contracts: The Association shall have the power and authority to contract with any person, corporation, firm or other entity for the exercise of any one or more of the various powers and authority granted to and duties to be performed by the Association hereunder.
Further, any of the rights, powers, duties and obligations of the Association may be assigned or transferred by the Association to any one or more corporations, associations, or entitles which agree to assume said rights, powers, duties, and obligations and carry out and perform the same.
Exhibit A:
The Woods of Indian Run Development Standards
The general character of THE WOODS OF INDIAN RUN will be predominantly two-story and 1½-story homes of traditional to soft contemporary style featuring natural materials and finishes such as brick, stone, wood and stucco. Duplication of floor plans is acceptable as long as the front elevation is significantly different. Roof pitches should be a minimum of 7/12. Roofs will have a minimum of six (6) inches overhand and three (3) inches rake.
The only use permitted in this Subdivision is single family homes. The home will be located on the lot taking into consideration its existing topography and natural vegetation. There is to be emphasis on tree preservation, natural lot drainage, and existing adjacent homes. Where possible, sideload garages are encouraged.
The following minimum standards shall apply to each lot:
Minimum Side Yards - six (6) feet minimum
Total of Side Yards - fourteen (14) feet minimum
Maximum Height - 1½-story home shall not exceed twenty-six (26) feet above grade at front elevation. Two-story home shall not exceed thirty-five (35) feet above grade at front elevation.
Minimum rear yard - fifteen (15) feet minimum
Sidewalks - Required along street frontage four (4) foot in width installed by homebuilder.
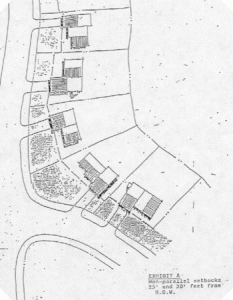
Setbacks - Shall be twenty-five (25) feet and thirty (30) feet where applicable. On wooded lots setbacks will be determined with tree preservation as a control, but in no case less than twenty-five (25) feet. (See Exhibit A, Figure 1).
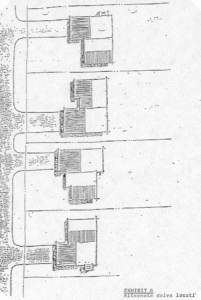
Alternate Drive Locations - Shall vary with the intent to preserve trees. The maximum width of the drive at the right of way will be twenty (20) feet. (See Exhibit A, Figure 2).
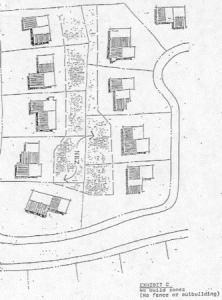
No Build Zones/Easements - Within these areas, no structure or dwelling may be constructed. (See Exhibit A, Figure 3).
Fencing - To permit fencing on an individual lot while providing a consistent street scape, the following shall apply:
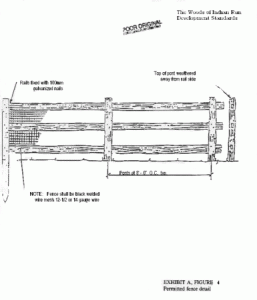
- A split rail fence, not to exceed 3½ feet in height with optional wire mesh, may be installed on a single-family lot except in the no build zones. Said fence shall be constructed in accordance with the specifications attached. (See Exhibit A, Figure 4). No stockade or other solid fence shall be permitted.
- Notwithstanding the above, a lot owner may install a fence around an in-ground swimming pool. Such fences shall be in accordance with applicable governmental and insurance regulations.
Further, if such fences are required then these fences shall be made of wood or surrounded by a wooden outer fence and shall be subject to review by the Association's Board of Review.
Exhibit B:
The Woods of Indian Run Design Guide
The builder is responsible for compliance with all applicable building codes. Design approval by the Association Review Board herein does not relieve the Builder from Code compliance or indicate Code approval by the Association Review Board.
Listed below are general design guidelines. The intent of these guidelines is to create a high standard of quality as well as some degree of compatibility and uniformity throughout the Subdivision. Variation from these guidelines will be entirely up to the discretion of the Association Review Board.
SITE PLAN
The house should be located on the lot taking into consideration its relationship to existing topography, natural vegetation, natural lot drainage, and existing adjacent houses. Relationships to adjacent houses will be carefully considered by the Association Review Board. Wherever possible, sideload garages are encouraged.
DESIGN VARIATION
Many housing styles will be encouraged. The general character of THE WOODS OF INDIAN RUN will be predominately two-story homes of traditional to soft contemporary style featuring natural materials and finishes, such as brick, stone and wood.
QUALITY EXTERIOR DETAILING ENCOURAGED
Exterior design should be limited to three or fewer dominate materials.
Soffits under major roof overhangs (porches, etc.) should be covered with wood. Metal or other non-precedent materials will be prohibited.
Roof pitches should be a minimum of 7/12. Different roof pitches on the same house (except dormers and gable ends perpendicular to the main roof line) shall be discouraged. Roofs shall have a minimum six (6) inch overhang, a minimum three (3) inch rake, and dimensional shingles with a thirty (30) year warranty.
Corner trim boards should turn an outside corner and be repeated to give a solid three-dimensional look. Trim boards shall be encouraged as transitions between differing material (brick to siding, stucco to stone, etc.). Trim boards should be carefully sized to enhance, not dominate, the field around them.
Wood siding shall be straight, parallel planks. No artificial or imitation sidings will be permitted.
Wood windows will be required. Vinyl or aluminum cladding is permitted. Garage doors will be all wood.
Wood sash color should match the color of the predominate trim for a consistent overall look. This is particularly important for the traditional styles (colonial, Tudor, etc.).
Miscellaneous exterior metal shall be painted. Items such as roof vents, furnace exhaust flues, and attic vent louvers shall be painted to complement the predominate color adjacent them. All service entries and conduits will be painted to blend with the home.
Face stone shall be limestone. The pattern shall be a minimum of random cut, broken, course and range. Cobweb or polygonal rubble face stone shall be prohibited. Cultured limestone will be allowed.
Chimneys shall be masonry. Pre-engineered fireplaces shall be permitted only when located on interior walls with the termination behind the main roof ridge.
Mailboxes will be required to be installed and maintained and will be of uniform design, construction and color as approved by the Association Review Board.
Seeding or sodding, of similar variety, shall be required on the lot except where tree preservation areas exist.
A professional landscape plan is encouraged. Plantings shall be a hearty variety, compatible with the climatic conditions in the area.
A post light is required and its location will be approximately (5) five feet from the driveway entry to the lot and five (5) feet from the public walkway. This may be adjusted by the Association Review Board, if necessary. Good maintenance is required for the post lighting to include light outage replacement within a reasonable time period.
IN WITNESS WHEREOF, said THE WOODS OF INDIAN RUN HOMEOWNERS' ASSOCIATION, an Ohio Corporation, has caused this instrument to be executed by its duly authorized representative this 27th day of September, 1998.
Signed and acknowledged in the presence of:
Witness, Cynthia A. Flynn
THE WOODS OF INDIAN RUN HOMEOWNERS' ASSOCIATION, an Ohio Corporation
Witness, Robert B. St. Clair
By: Theresa A. Woodward, President
STATE OF OHIO
: ss.
COUNTY OF FRANKLIN
The foregoing instrument was acknowledged before me this 27th day of September, 1998, by Theresa A. Woodward, President of The Woods of Indian Run Homeowners' Association, an Ohio Corporation, on behalf of the corporation.
Notary Public
This instrument prepared by:
Robert B. St. Clair, Esq., Evans St. Clair & Bainter LLP, 480 South High Street,
Columbus, Ohio 43215-5603; Telephone: (614) 464-4100, Fax: (614) 464-3066
Regulations
A. Members & Assessments
- Membership. Membership in The Woods of Indian Run Homeowners' Association (the "Association") shall consist of every owner of a lot in The Woods of Indian Run (the "Subdivision"). Membership shall be effective automatically upon transfer of title in each lot of the Subdivision to the lot owner. Membership shall be appurtenant to and may not be separated from ownership of any lot. Upon the sale or other disposition of an ownership interest in any lot, such membership shall terminate at the time title to the lot transfers to a new lot owner, at which time such new lot owner shall automatically become a member of the Association. Upon the transfer of title to a lot, that lot owner will be responsible for proration and payment of the assessments levied by the Association.
- Assessment. Each owner of a lot in the Subdivision is subject to the Covenants, Conditions, Restrictions and Easements for The Woods of Indian Run as contained in the following General Warranty Deeds as recorded in Official Records 20087, Page E-05; 21335, Page F16; 24056, Page I18; 25527, Page C-02; and 25851, Page E20, Recorder's Office, Franklin County, Ohio. As permitted by the covenants, conditions, restrictions and easements, and as permitted by Section 1702.11 (A)(3) of the Ohio Revised Code, each of the members covenants and agrees to pay an assessment when and as approved by the Board of trustees from time to time for the maintenance and repair of the common areas of the Subdivision and landscaped easement areas and fences which the Association is obligated to maintain. Any assessment which remains unpaid for more than thirty (30) days shall accrue interest at the highest rate permitted by law.
- Voting. For purposes of voting at any meeting of the membership of the Association, the owners of any one lot in the Subdivision shall be entitled to one vote per lot and treated as a single member. Thus, for purposes of determining a quorum under Section B, Item 5, the owner(s) of any one lot in the Subdivision shall be treated as a single member. A favorable vote of a majority of the members present shall be necessary for any action to be taken at a meeting at which a quorum is present. A vote of a member at an Association meeting shall not be counted unless that member is current in all assessments owed to the Association.
- Special Assessments. In the event that the Association is operating at a deficit in any given year, the board of trustees may establish and levy a special assessment to be paid by all lot owners to cover said deficit, and each member covenants and agrees to pay any such special assessment duly levied by the board of trustees.
- Lien for Non-Payment. Any assessment made by the Association, including accrued interest, shall become a lien upon the lot of any lot owner(s) if such assessment remains unpaid for more than thirty (30) days after it becomes due and a notice of nonpayment of assessment, authorized by a majority of the Board of trustees, is filed with the Recorder of Franklin County, Ohio. The notice of nonpayment of assessment shall contain a description of the lot, the name of the lot owner(s), and the amount of the unpaid assessment. Such liens shall remain valid for five (5) years from the date filed, unless sooner released or satisfied. Each delinquent lot owner(s) shall reimburse the Association for all costs including but not limited to lien charges and attorneys' fees and other costs of collection incurred by the Association in collecting unpaid assessments.
- Management Activities. The board of trustees is authorized, on behalf of the Association, to enter into management contracts and other agreements with qualified individuals and companies to provide for the maintenance, repair and replacement of the common areas of the Subdivision. Such management contracts and other agreements approved by the board of trustees on behalf of the Association may provide for the payment of reasonable management fees. Each of the members acknowledges and agrees that the individual trustees shall not be responsible for the services performed by such companies or individuals or the quality thereof. The board of trustees shall also be responsible for the general supervision of the affairs of the Association, and may make general rules and regulations for the government of the Association. Without limiting the generality of the duties and powers of the board of trustees, the board of trustees shall oversee all of the Association's activities; prepare and approve the annual budget for general and special assessments to be collected by the Association for the maintenance, repair, operation and replacement of the common areas, and other areas and facilities the Association is obligated to maintain and repair; delegate to appropriate persons the authority to conduct the business of the Association and carry out the services and activities approved by the board of trustees on behalf of the Association; and to analyze and evaluate the total operation of the Association, including all activities and services.
B. Meetings of Members
- Annual Meetings. An annual meeting of members shall be held for the election of trustees, the consideration of reports to be made before such meeting, and such other business as may come before the meeting. Such meeting shall be held within three (3) months of the close of each fiscal year of the Association on a date and at a time designated by the president. In the event that an annual meeting is omitted by oversight or otherwise, the trustees shall cause a meeting in lieu thereof to be held as soon as practicable and any business transacted or elections held at such meeting shall be called and notice thereof given in the same manner as the annual meeting.
- Special Meetings. Special meetings of members may be called by the chairman of the board, if one is elected, the president, or in the case of the president's absence, death, or disability, the vice president authorized to exercise the authority of the president, the trustees by action at a meeting, a majority of the trustees acting without a meeting, or the members owning 50% or more of the lots in the Subdivision and otherwise entitled to vote at the meeting.
- Notice of Meetings. Written notice stating the time, place, and purpose of all meetings of members shall be given by or at the direction of the president or secretary either by personal delivery or by mail not less than (5) five nor more than (30) thirty days before the date of the meeting to each member entitled to notice of the meeting. If mailed, such notice shall be addressed to the member at his address as it appears on the records of the Association, and shall be deemed to have been given when deposited in the mail. No business other than that specified in the notice shall be considered at any special meeting.
- Waiver of Notice. Any member may waive, in writing, notice of the time, place and purpose of any meeting of members, either before or after the holding of such meeting. Such writing shall be filed with or entered upon the records of the Association. The attendance of any members at any such meeting without first protesting prior to or at the commencement of the meeting shall be deemed to be a waiver by him of notice of such meeting.
- Quorum. Members present in person or by proxy at any meeting of members owning 25% or more of the lots in the Subdivision and otherwise entitled to vote at such meeting shall constitute a quorum of such meeting. The majority vote of the members owning 25% or more of the lots in the Subdivision and otherwise present in person or by proxy at a meeting which a quorum is present shall be necessary for the authorization or taking of any action voted upon by the members. No such action required by law, the articles of incorporation or these regulations may be authorized or taken by a lesser proportion or number.
- Adjournment. The members holding a majority of the voting power of the Association represented at a meeting, whether or not a quorum is present, may adjourn such meeting from time to time. Notice of adjournment of a meeting need not be given if the time and place to which it is adjourned are fixed and announced at such meeting.
- Proxies. Any person (including a natural person) who is entitled to attend or vote at a members' meeting or to execute consents, waivers, or releases may be represented or vote at such meeting, execute consents, waivers, and releases, and exercise any of his other rights by proxy or proxies appointed by a writing signed by such person.
- Place of Meeting. All meetings of members shall be held at the place stated in the notice of meeting, which may be within or without the State of Ohio.
- Action Without a Meeting. Any action which may be authorized or taken at a meeting of the members may be authorized or taken without a meeting with the affirmative vote or approval of, and in a writing or writings signed by, all the members who would be entitled to notice of a meeting for such purposes, or such other proportion or number of voting members, not less than a majority, as the articles of incorporation or these regulations permit. Any such writing shall be filed with or entered upon the records of the Association.
C. Trustees
- Number. The number of trustees shall be determined from time to time by the members at any annual meeting or any special meeting called for the purpose of the election of trustees; provided, however, that the number of trustees shall be not less than three. The initial trustees identified in the articles of incorporation for the Association shall serve in such capacity until such trustees resign or new trustees are elected by the members to replace such initial trustees after their terms expire as provided in Section C, Item 3.
- Election. The election of trustees shall take place at the annual meeting of members or at any special meeting called for that purpose, and shall be held by written ballot if there are more nominees than the number of trustees to be elected.
- Term. At the first election of trustees, one (1) trustee shall be elected for a term of one year, one-third of the trustees shall be elected for a term of two years, and one-third of the trustees shall be elected for a term of three years. Each subsequent trustee shall be elected for a term of three years, or until his earlier resignation, removal or death.
- Removal. The members may remove any trustee from office at any time, with or without cause, and elect a new trustee at the same time for the unexpired term of any trustee removed. Failure to so elect a new trustee shall be deemed to create a vacancy on the board of trustees.
- Vacancies. In case of a vacancy in the board of trustees, the remaining trustees by a unanimous vote may elect a successor who shall hold office for the unexpired term created by the vacancy. If the number of trustees should at any time be less than the number necessary to constitute a quorum, or the remaining trustees fail to agree promptly on a successor, than a special meeting of the members shall be called and held for the purpose of electing trustees.
- Trustees' Meetings. After each annual members' meeting, the trustees may meet for the purpose of organization, the election of officers, and the transaction of other business. Such meeting shall be held at the place and time fixed by the members at the annual meeting, and if a majority of the trustees are present at such annual meeting no prior notice of such meeting needs to be given to the trustees. The place and time of such organizational meeting may also be fixed by consent of all the trustees. Other meetings shall be held at such times and places as may be determined by the trustees. Special meetings of the trustees may be called by the chairman of the board, if one is elected, the president, or any two trustees.
- Notice of Meetings. The secretary shall give written notice either by personal delivery or by mail of the time and place of each meeting of trustees, other than the annual meeting, to each trustee at least two days before the meeting. Board of trustees meetings may be held at any place designated in the notice, within or without the State of Ohio. If mailed, such notice shall be deemed to have been given when deposited in the mail. The notice need not specify the purpose of the meeting, and the trustees may consider any matter at any meeting. Notice of adjournment of a meeting need not be given if the time and place to which it is adjourned are fixed and announced at such meeting.
- Wavier of Notice. Any trustee may waive, in writing, notice of the time, place, and purpose of any meeting of trustees, either before or after the holding of such meeting. Such writing shall be filed with or entered upon the records of the Association. The attendance of any trustee at any such meeting without first protesting the lack of proper notice prior to or at the commencement of the meeting shall be deemed to be a waiver by him of notice of such meeting.
- Quorum. A majority of the number of trustees fixed at the previous members meeting shall constitute a quorum at all trustees meetings including meetings of the remaining trustees for the purpose of filling a vacancy in the board of trustees. The act of a majority of the trustees present at a meeting at which a quorum is present is the act of the board.
- Committees. The trustees may create from time to time such committees, standing or special, and give them such powers and authority as they shall deem appropriate. The trustees may create an executive committee of not less than three trustees and delegate to such committee any or all of its powers, except the power to fill vacancies among the trustees or any committee of the trustees. Each committee shall serve at the pleasure of the trustees, shall act only in the intervals between meetings of the trustees, and shall be subject to the control and direction of the trustees.
- Compensation. The trustees shall not receive compensation for their attendance at any regular or special meeting of trustees or any committee thereof as may be fixed from time to time by the trustees. However, the trustees may be reimbursed for their reasonable expenses incurred by meetings of the trustees or any committee thereof.
- Action Without a Meeting. Any action which may be authorized or taken at a meeting of the trustees may be authorized or taken without a meeting with the affirmative vote or approval of, and in a writing or writings signed by, all of the trustees who would be entitled to notice of such purpose. Any such writing shall be filed with or entered upon the records of the Association.
D. Officers
- Election. At each annual organizational meeting of trustees, the trustees shall elect a president, a secretary, a treasurer and, if desired, a chairman of the board, one or more vice presidents, and such other officers and assistant officers as may be deemed necessary. Any two or more of such offices may be held by the same person, but no officer shall execute, acknowledge or verify any instrument in more than one capacity if such instrument is required by law, the articles of incorporation or these regulations and/or the instrument requires execution, acknowledgment or verification by two or more officers.
- Term. The officers of the Association shall hold office until their successors are elected and qualified, or for such shorter period as the trustees may provide, but any officer may be removed at any time, with or without cause, by the trustees; provided, that the foregoing shall not be constructed to affect any valid contractual obligation of the Association to any officer. The trustees may fill any vacancy in any office at any time.
- Chairman of the Board. The chairman of the board, if one is elected, shall be a trustee, shall preside at all meetings of members and trustees, and shall have such other powers and duties as the trustees prescribe.
- President. The president shall be the chief executive officer of the Association and shall exercise supervision over the affairs of the Association and over its several officers subject to the control of the trustees. In the absence of or if a chairman of the board shall not have been elected, the president shall preside at all meetings of members and all meetings of trustees if he is a trustee. The president shall have such other powers and duties as the trustees may from time to time assign to him.
- Vice President. The vice president or vice presidents shall perform such duties as may from time to time be assigned to him or them by the trustees or the president. At the request of the president or in case of his absence or disability, the vice president, or, if more than one, one of the vice presidents in the order of their seniority, shall perform all of the duties of the president and when so acting shall have all of the powers of the president.
- Secretary/Treasurer. The duties of the secretary and the treasurer shall be those usually prescribed for such offices, and as may be assigned to them from time to time by the trustees or the president.
- Assistant Officers. Assistant and subordinate officers shall perform such duties as the trustees or the president may prescribe.
- Absence of Officers. In the absence of any officer of the Association or for any other reason the trustees may deem sufficient, the trustees may delegate any or all of the powers or duties of that officer to any other officer or to any trustee.
- Compensation. No officer shall receive compensation for the performance of his duties. He may, however, be reimbursed for his reasonable expenses incurred in the performance of his duties.
E. Indemnification of Trustees and Officers
- Indemnification. To the fullest extent authorized or required by law, including without limitation Ohio's Nonprofit Corporation Law as it may be amended, the Association shall indemnify any trustee, officer or volunteer of the Association whom it may indemnify pursuant thereto. The indemnification provided under this Section E shall continue as to a person who has ceased to be a trustee, officer, or volunteer of the Association, and shall inure to the benefit of the heirs, executors and administrators of such a person.
- Insurance. The Association may purchase and maintain insurance or furnish similar protection including but not limited to trust funds, letters of credit, or self-insurance, for or on behalf of any person who is or was a trustee, officer, employee, agent, or volunteer of the Association, or is or was serving at the request of the Association as a trustee, director, officer, employee, agent, or volunteer of another domestic or foreign nonprofit corporation or corporation for profit, or a partnership, joint venture, trust, or other enterprise, against any liability asserted against him and incurred by him in any such capacity or arising out of his status as such, whether the Association would have the power to indemnify him against that liability under this Section E. Insurance may be purchased from or maintained with a person in which the Association has a financial interest.
F. Subdivision Seal
The Association shall have no seal unless the board of trustees adopts such a seal. If adopted, the seal shall be circular, about two (2) inches in diameter, and shall have the name of the Association engraved around the perimeter and the word "Seal" engraved across the diameter.
G. Amendments
These regulations may be amended or repealed at any annual meeting of members or at any special meeting called for that purpose by an affirmative vote of the members owning 60% or more of the lots in the Subdivision. All amendments shall be placed in the Association's minute book immediately following these regulations.
Last Revised: July 1998