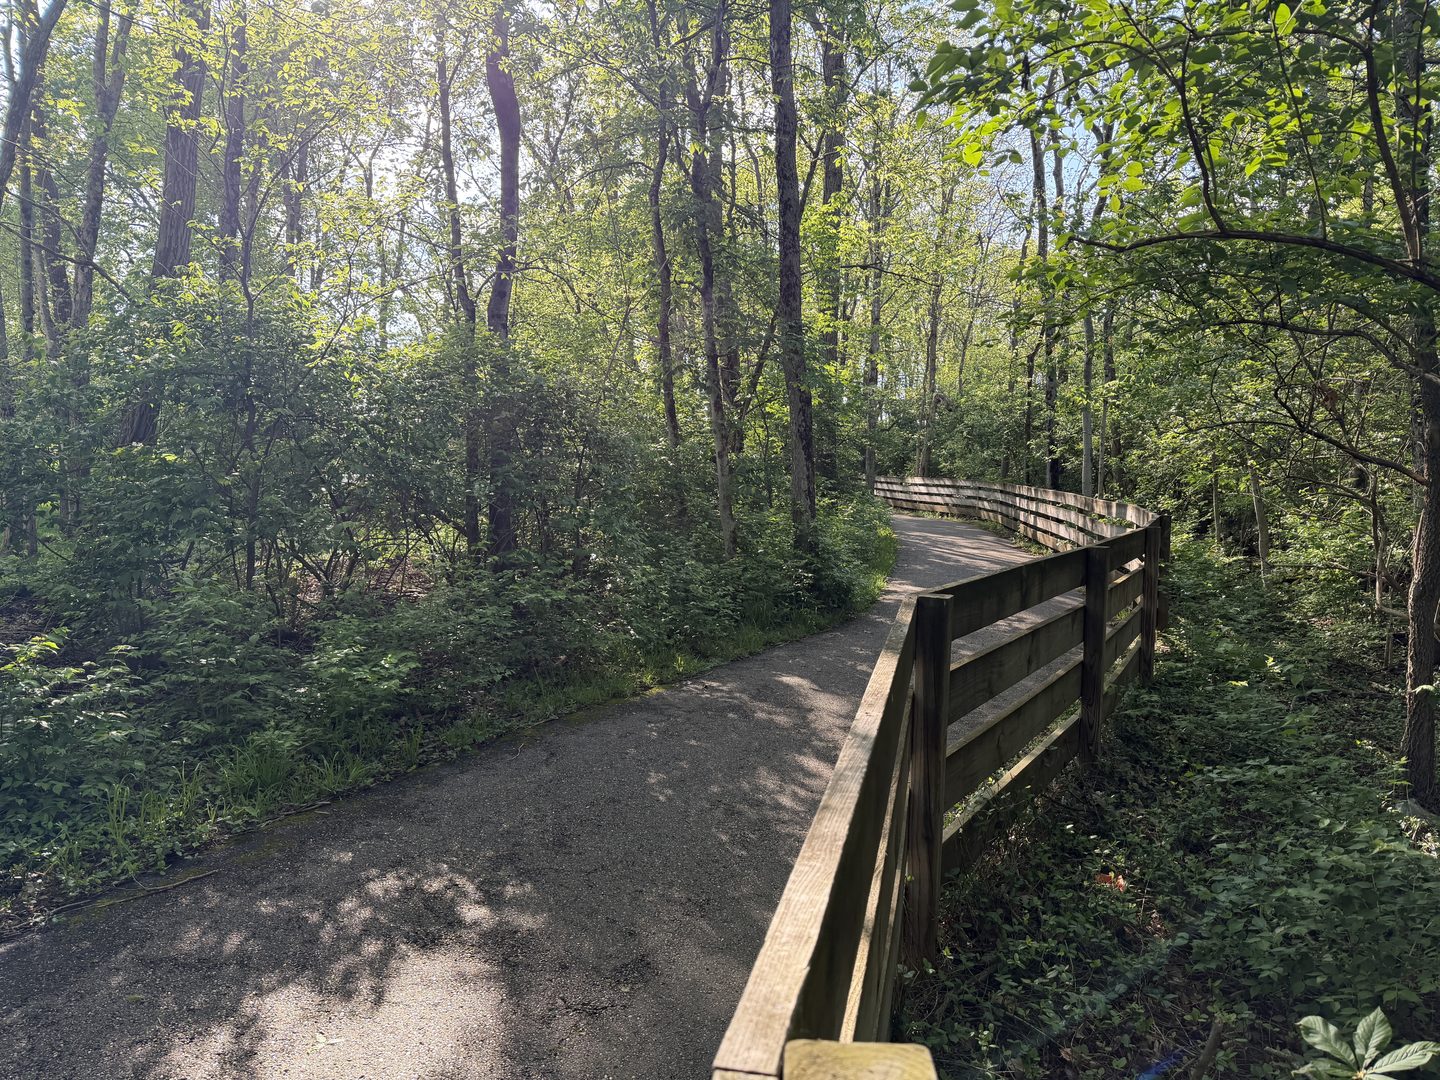
Walking path to bridge park
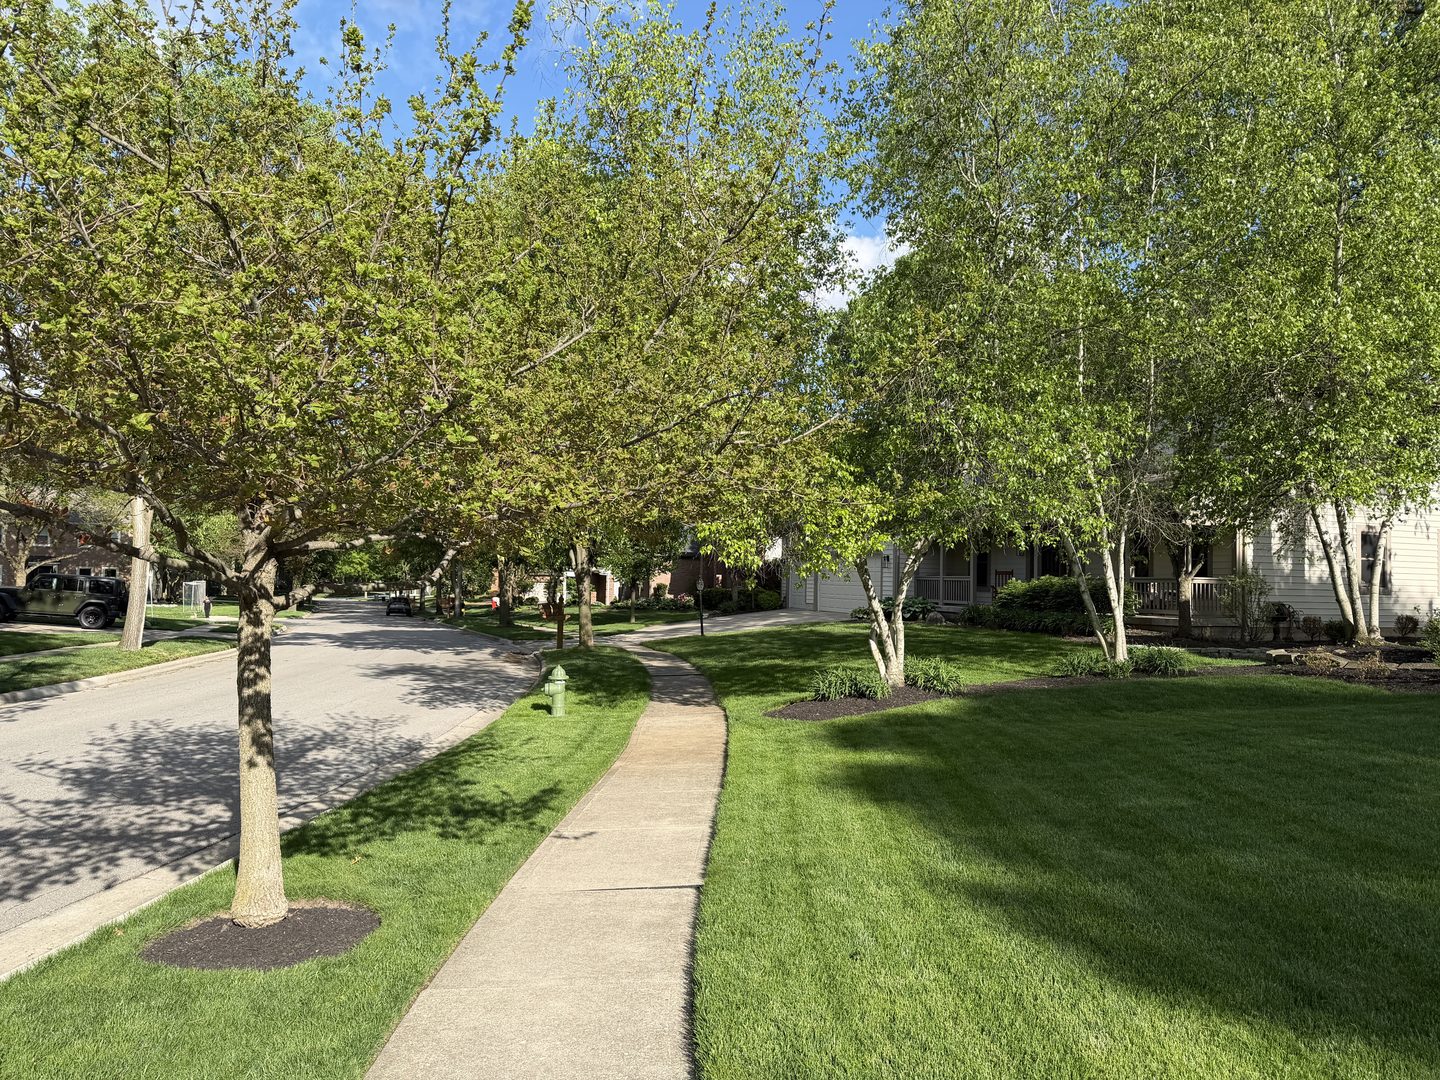
Sidewalks
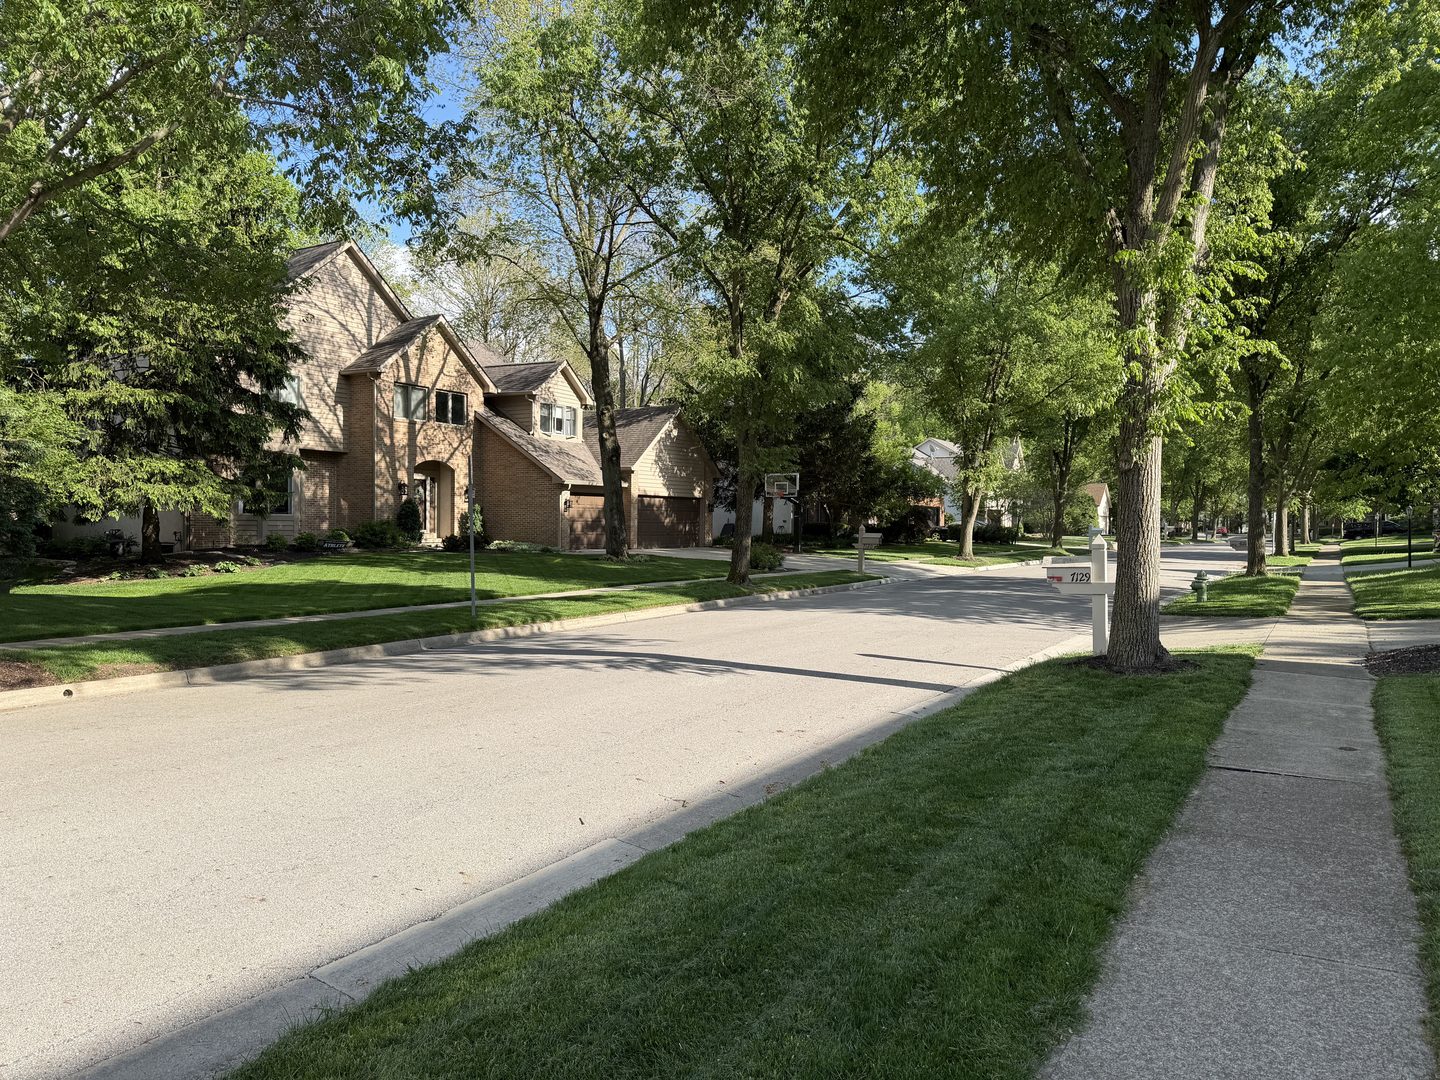
Houses
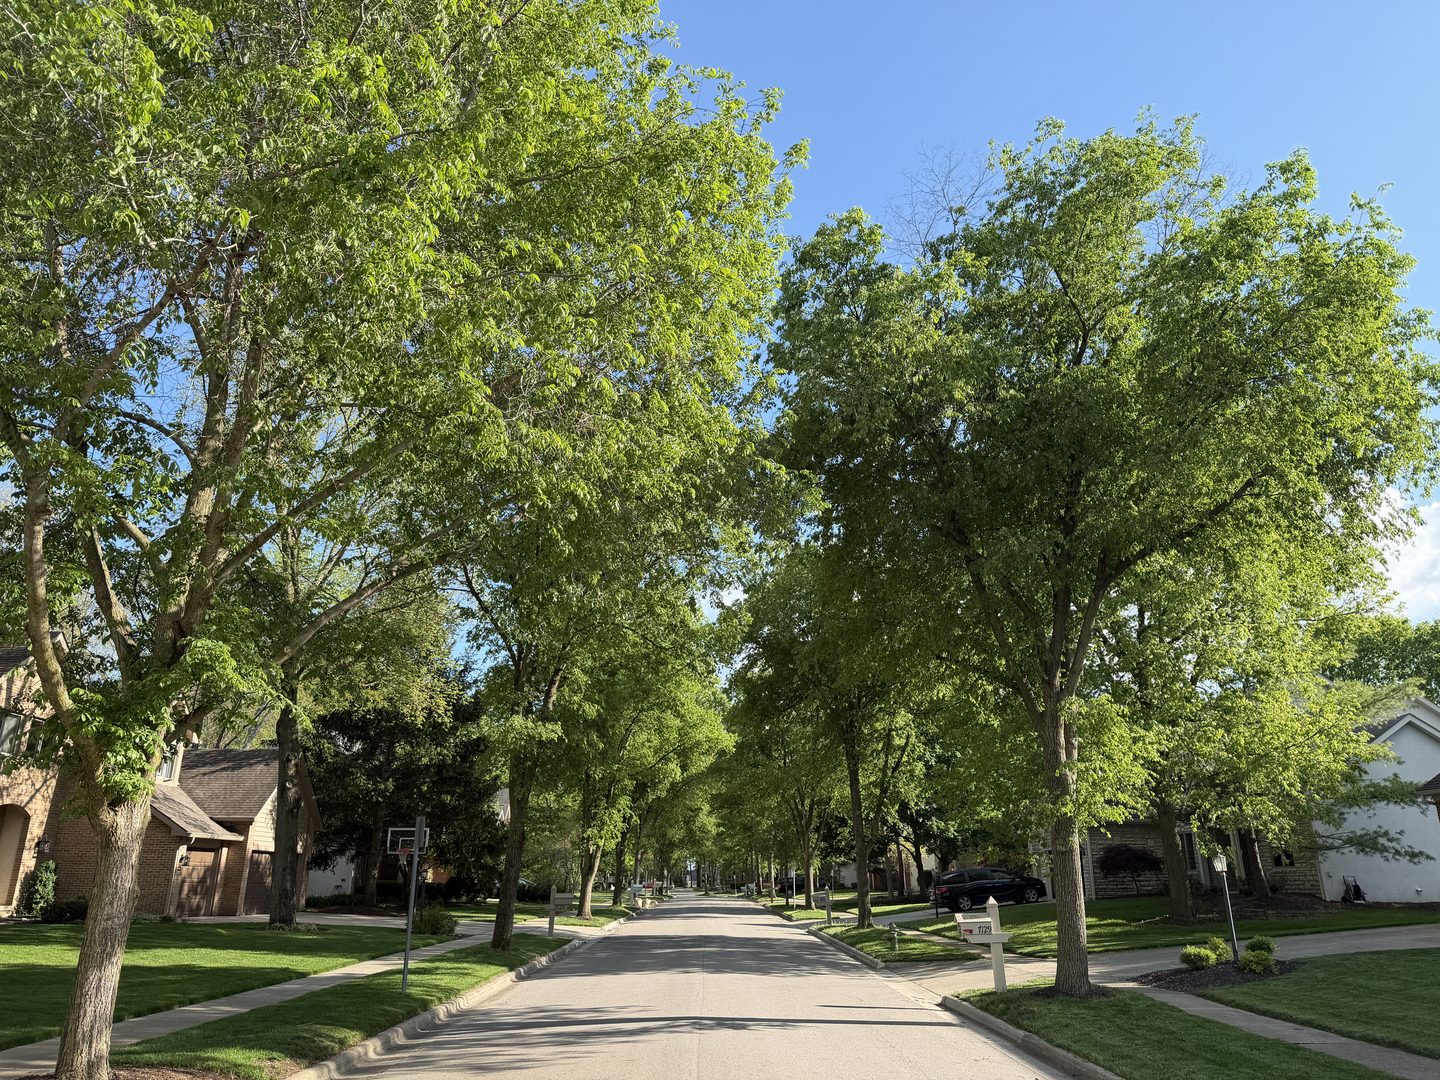
Trees
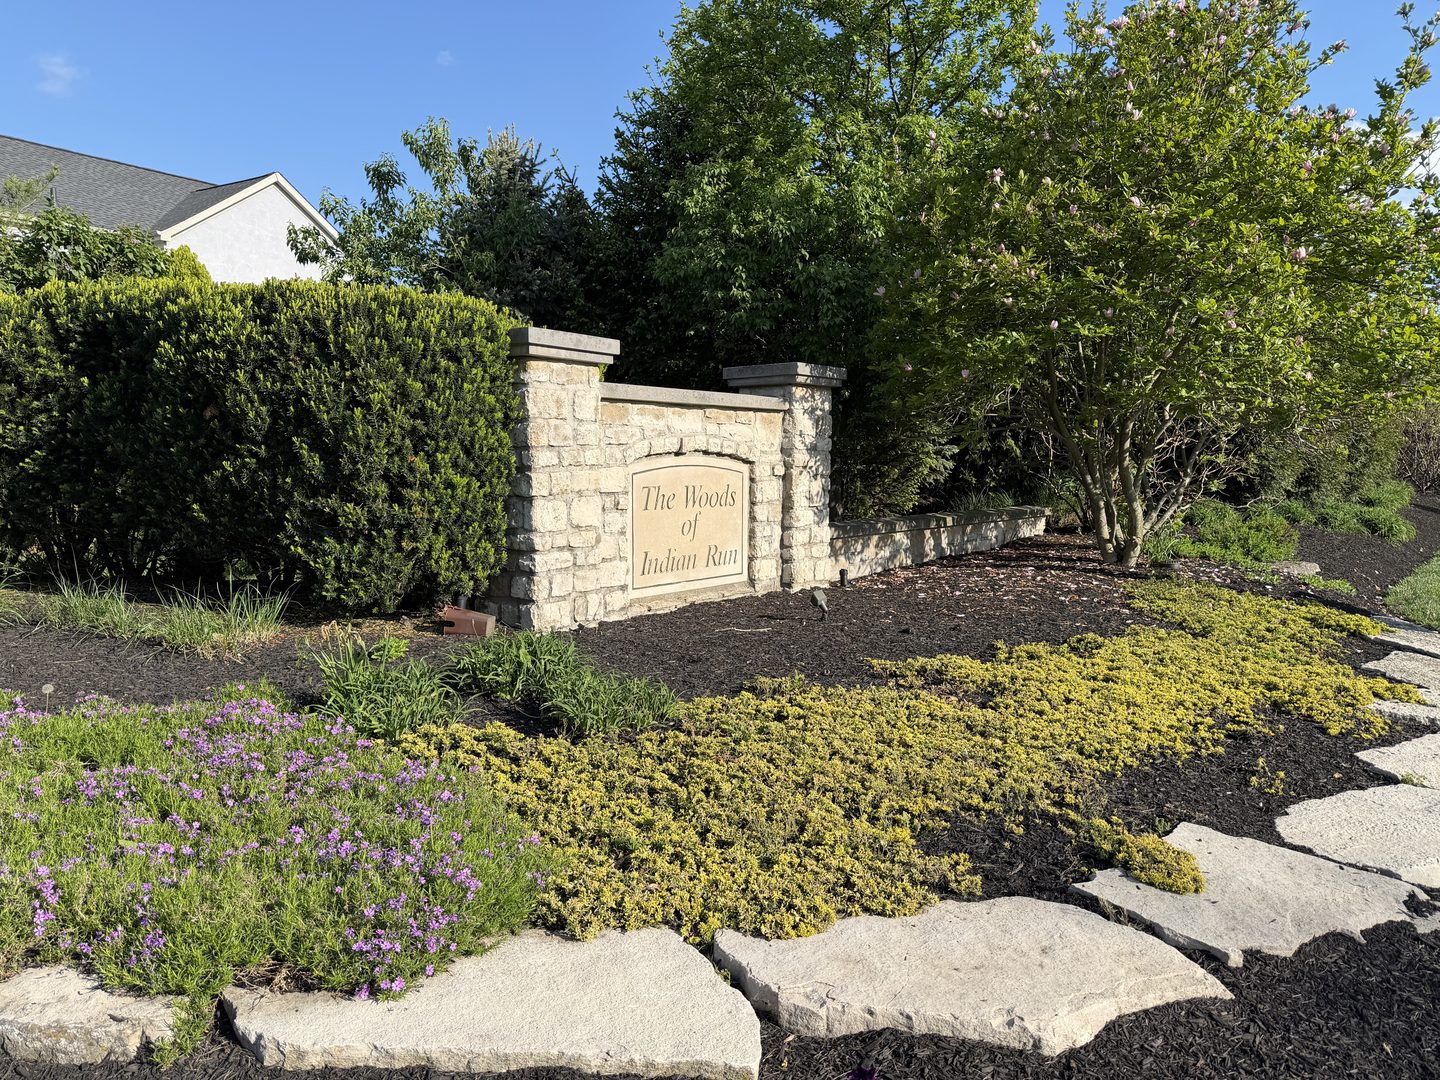
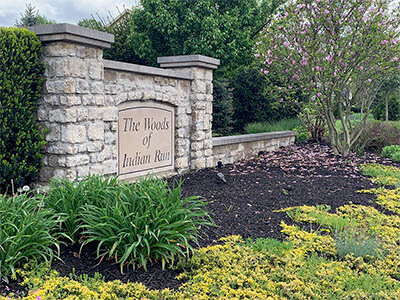
Neighborhood entrance sign
The Woods of Indian Run, on Coffman Road in Dublin, Ohio.
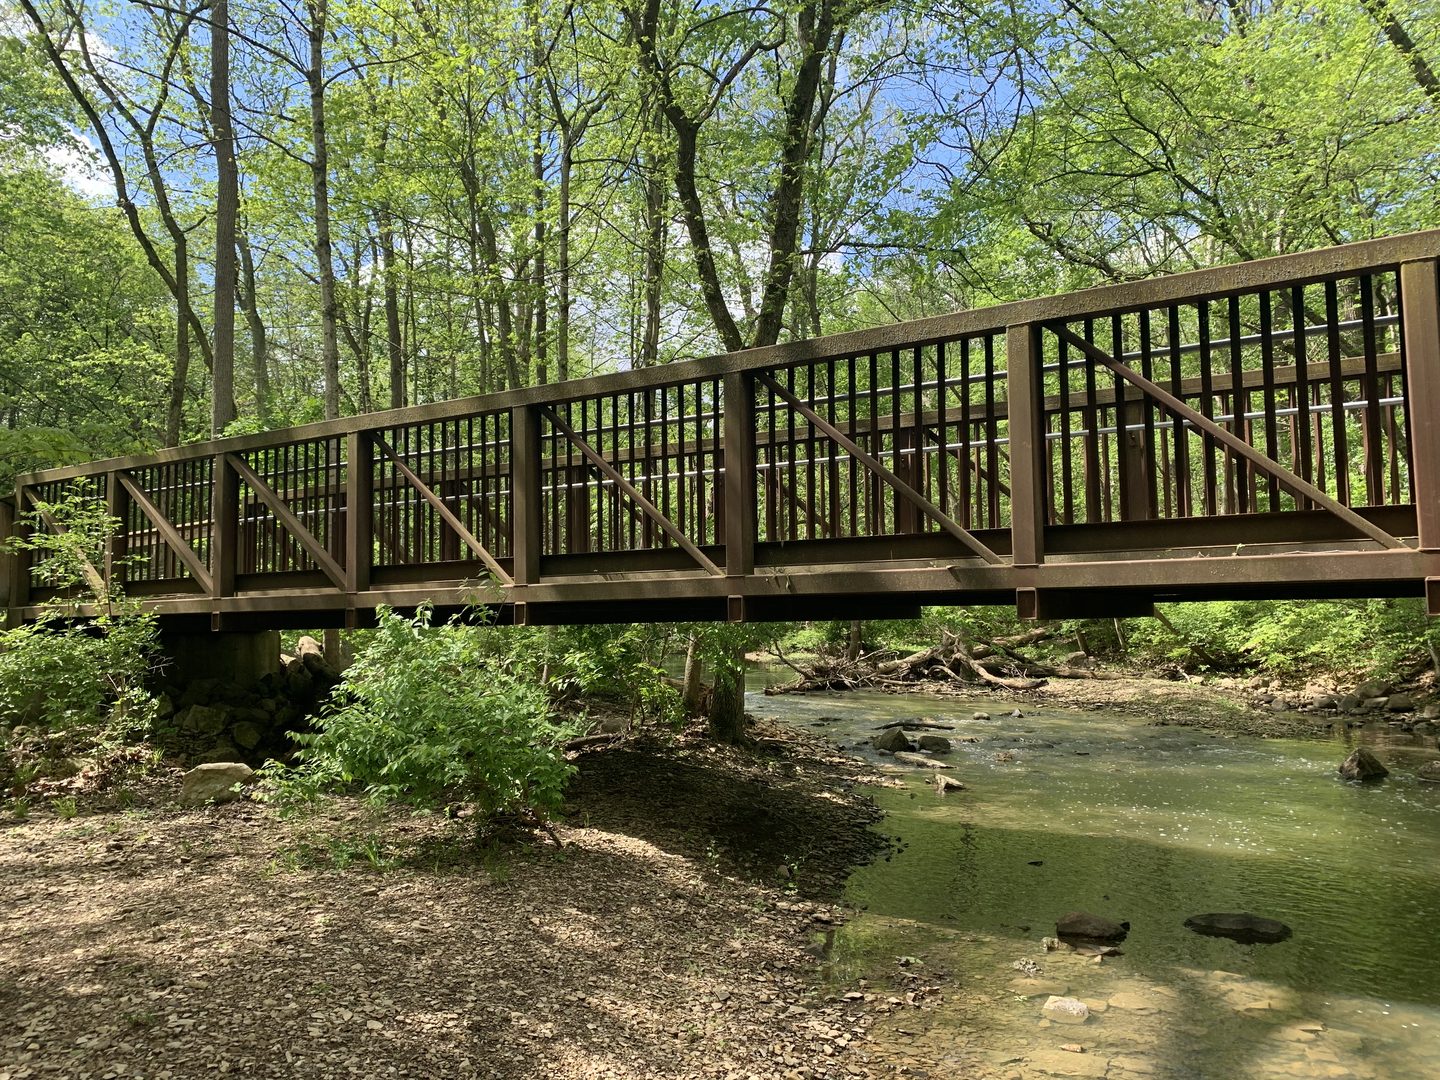
Bridge over North Fork Indian Run creek
A community nature trail crosses the creek along the neighborhood's edge.
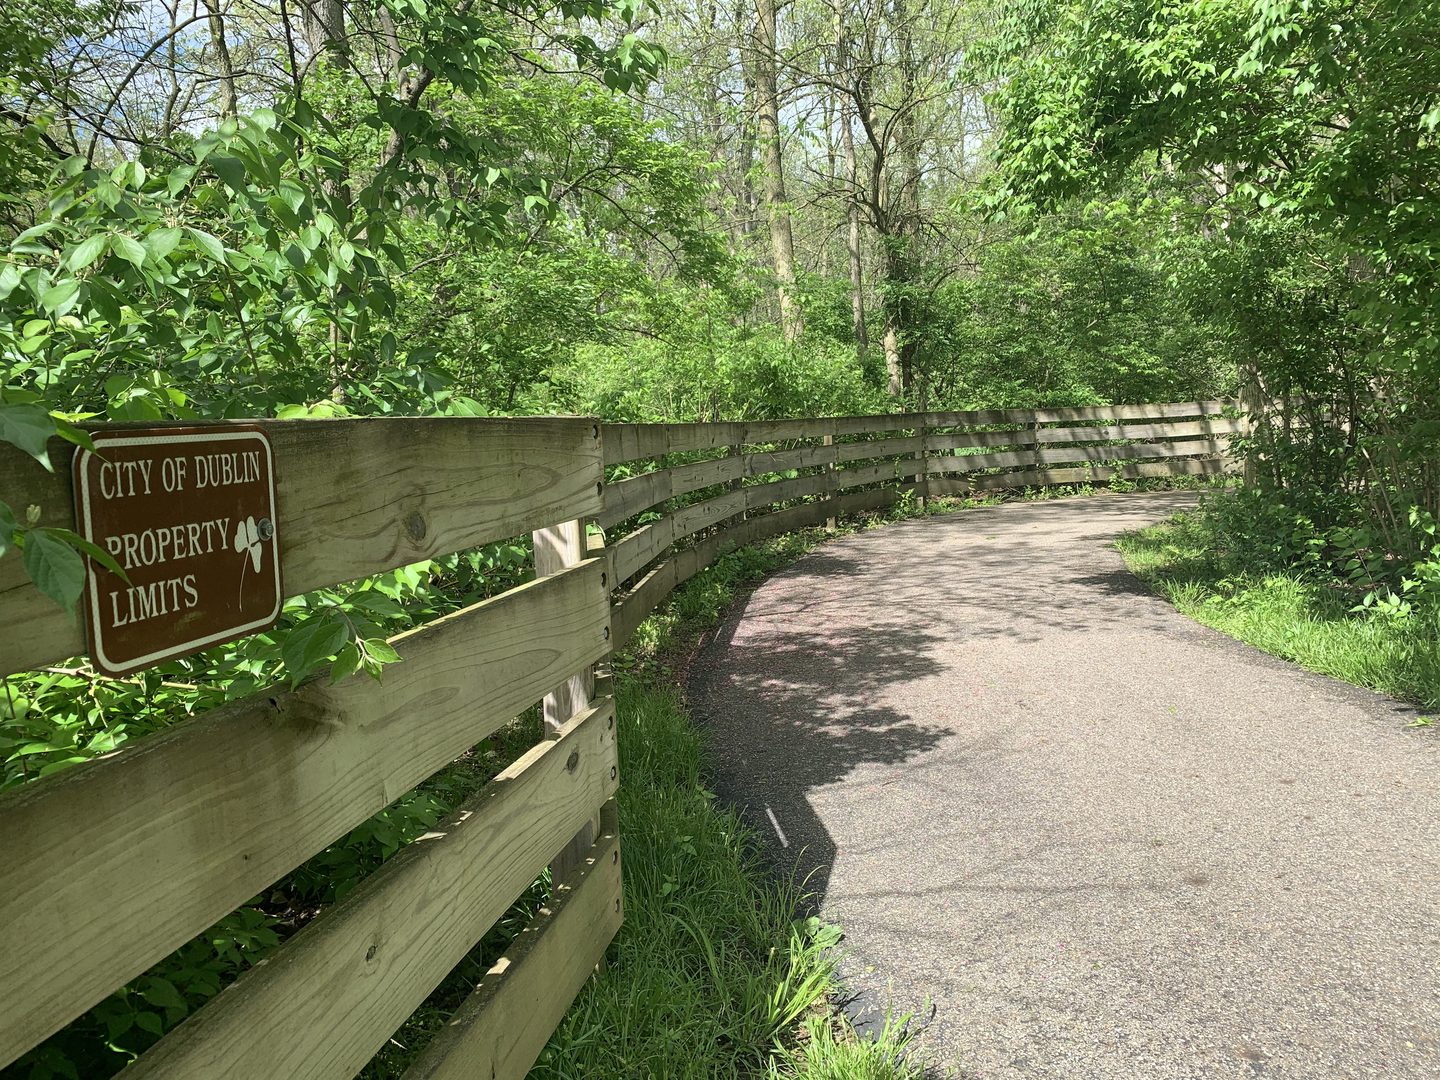
Trailhead for Coventry Woods Park
A scenic trail along the North Fork Indian Run creek.
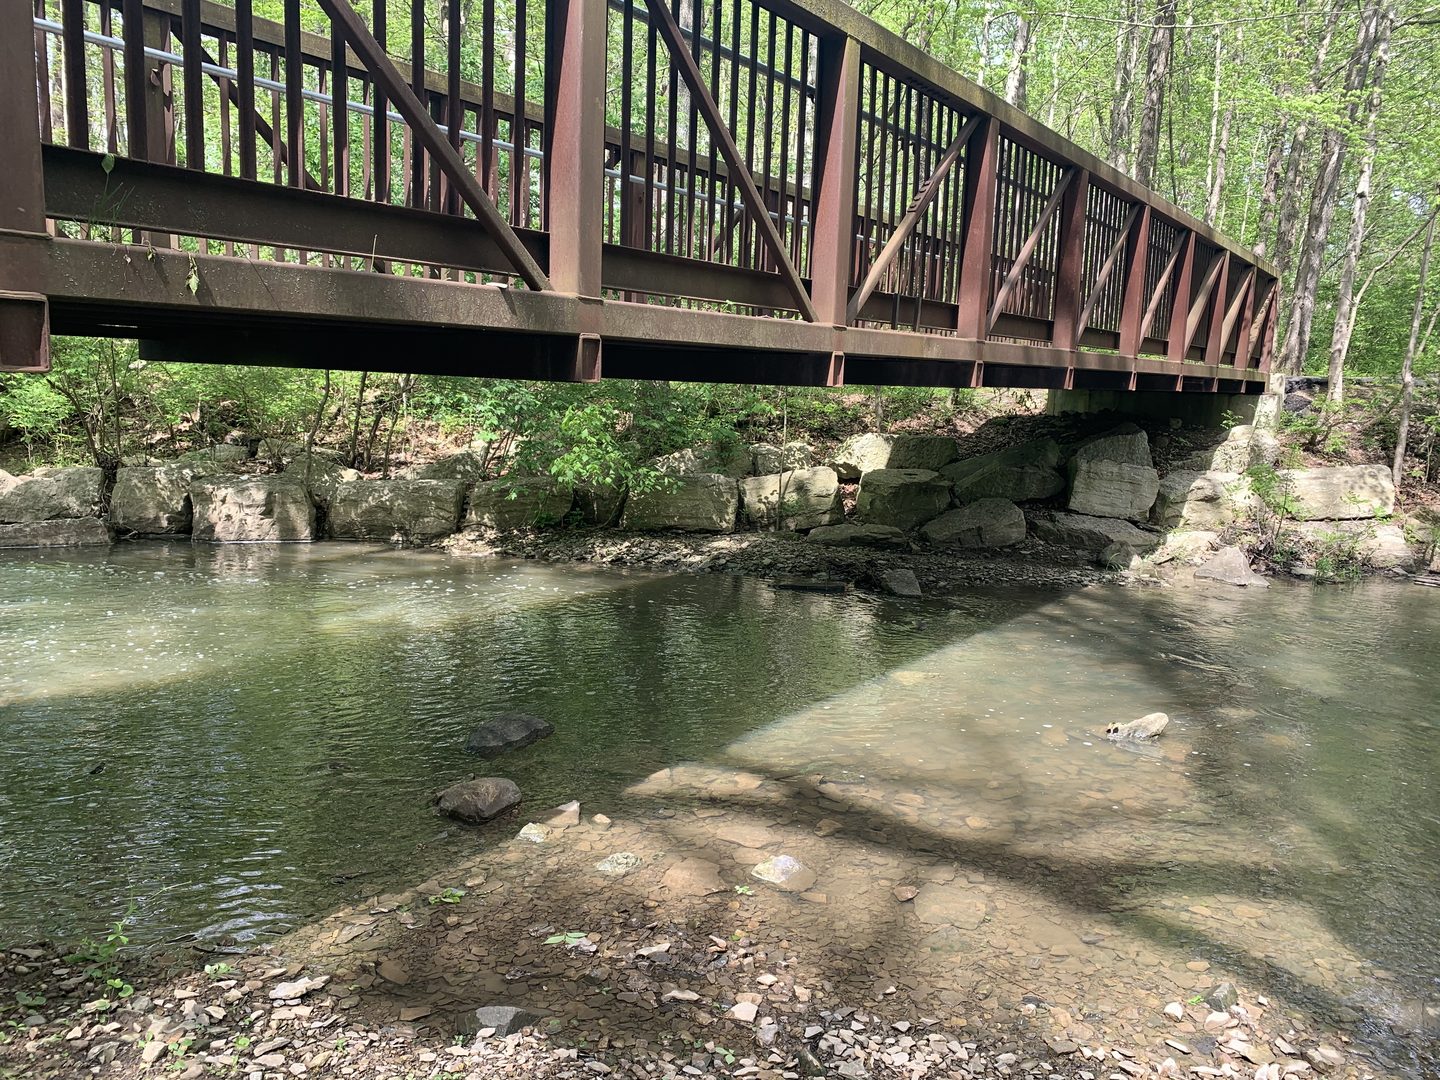
Bridge over North Fork Indian Run creek
The community nature trail crosses the rushing waters of a local creek.
A Dublin, Ohio neighborhood
The Woods of Indian Run
News, events and neighbors along the North Fork of Indian Run.
At a glance
-
Next event
-
Lost pets
-
Latest article
-
Dues & members
A Dublin neighborhood
About the Woods of Indian Run Community
The Woods of Indian Run is a 96 lot wooded development centrally located in the city of Dublin, Ohio (USA). It is named for the stream which it borders along its north and east sides. Adjacent to Dublin Coffman High School, the upscale and custom homes are easily accessed from Coffman Road and Emerald Parkway. The amenities of the Dublin community include excellent suburban schools, libraries, a community recreation center, many churches, shopping, and city services all within three miles of our entrance.
The city bike path system is directly accessible from three different locations within the neighborhood. The city's Independence Day concerts, featuring leading artists, and fireworks are located at Coffman High School, also adjacent the neighborhood. The second largest Irish festival in the U.S. is held the first weekend of August at Coffman Park, within walking distance from the neighborhood.
Neighborhood watch
Lost Pets
All pets are home safe and sound.
Latest from the neighborhood
Most Recent Articles
-
Lead story
WIR Fence Policy
Find your home
Neighborhood Map
Sign in to see resident names on the map, or create a member account.
Quick answers
Frequently asked questions
Click any card to expand. See all FAQs →
How can I get a replacement light post?

To keep with the neighborhood style, select a light post from your preferred home improvement vendor that complies with the following:
- Standard smooth lamp post with photo cell, black, dark brown or dark bronze.
- The single post lantern should match exterior lamps on house.
Ensure that your light is always lit from dusk to dawn.
Solar panel guidelines
The Woods of Indian Run covenants have been designed to put into place procedures that will carry forward the Woods of Indian Run desire to enhance the quality of life and improve the environment. In order to ensure that property owners have the freedom to employ alternative energy solutions if desired, solar collectors may be placed on a dwelling or in the back or side yard of the property, located in such a way as not to obstruct windows of adjacent homes.
All solar panel installations must be approved by and conform to City of Dublin renewable energy equipment regulations and have a valid City of Dublin permit.
The board adopts these guidelines to promote the use of solar energy for heating and cooling and to ensure uniform installation and design of solar energy systems:
- Homeowners should first consider all existing structures and landscaping before selecting a site for any proposed solar system.
- All plans must be approved by the Board prior to installation.
- Preferred location of solar panels is either a ground-mounted array (on the side or rear of the house) or a rear-facing, roof-mounted array. Flush-mounted panels (i.e. – the plane of the array is parallel to the roof) on a roof facing a street will be allowed if documentation is provided from the solar contractor indicating this is the only feasible location for a solar array. If panels are installed on a side or rear roof, the array may be tilted or raised if a variance is granted.
- All components of the solar system should be integrated into the design of the home. The color of the solar system components should generally conform to the color of the roof shingles to the extent practical. Solar “shingles” that mimic the look of a composite shingle are acceptable but should match the color of the current roof shingles as much as is practical.
- Applications submitted to the Board should include the following:
- A diagram “drawn to scale” by the licensed contractor installing the system showing where the system will be installed;
- Photos of the roof area where the array will be mounted;
- Material to be used and/or manufacturer’s description of the system, photos and/or pictures of the system and color of the system.
- Where possible, provide photos of similar existing systems as examples.
- Piping and electrical connections will be located directly under and/or within the perimeter of the panels, when possible, and placed as inconspicuous as possible when viewed from all angles.
- The highest point of a solar panel array will be lower than the ridge of the roof where it is attached.
- All painted surfaces will be kept in good repair.
- Changes to adjacent property should not impede an existing or soon-to-be-installed solar system or interfere with any existing solar energy easement.
- A variance to certain sections of these guidelines may be granted if compliance with these guidelines would significantly increase the purchase price of the solar system or significantly decrease its performance or efficiency.
- If a homeowner seeks a variance they must provide a minimum of two bids depicting the cost of installation of the solar systems:
- One bid in compliance with these guidelines
- Second bid depicting the desired alternative location, unless the variance represents the only feasible installation location. The Board may require bids or estimates from a second contractor in order to make an informed decision.
What are the garage door standards?
Originally all garage doors were solid wood and so specified in the covenants. Changes to garages doors need to be approved by the current HOA. Non-wood materials may be used but the style of the garage door must be exactly the same as the original door, solid wood look without windows or added trim/adornments, painted to match home’s trim. This link provides information for consideration in selecting new doors.
Proposals for non-wood doors should be submitted to the WIR Board for approval prior to proceeding.
Woods of Indian Run Information for Consideration When Replacing Garage Doors
This information is offered to assist neighbors as they investigate and make decisions regarding replacement of garage doors. So many neighbors are at a point of needing to replace their doors, that the Board thought it might be helpful to share some information. Please also note that obviously prices will vary with the choices, features and quality. The items below are some things that you might want to discuss with vendors as you select the doors and company to do the work. This is intended as a framework to use in assessing your choice.
Selecting the Company To Do Your Work
Obviously, you want to select a reputable company. Neighbors have used and were happy with Compton Overhead Doors, Kim Compton Jr, 614-475-9600, and Nofziger Door Sales at 614-873-3905. These are companies for which we had positive recommendations, but certainly there are others, and we would be happy to add them to this list-Note that any given manufacturer will have a range of doors available, so going simply by the manufacturer's name does not guarantee good quality. You really want to inquire about the specific features.
Wood Versus Metal Doors
Initially, the WM only allowed wooden doors. Over time, issues of insulation, quality, and upkeep have resulted in allowing good quality metal doors. Attached is a listing of the pros and cons of each choice,
Thickness of the Door
Typically, you want to get the thicker door, it is recommended that 1 3/8 to ' is the range you want to select. The 1 3/8" is usually in the R-value of 6, whereas the 2" is in the R-value of 10. It is recommended that you not go below 1 3/8" in thickness.
R-Value
The R-value determines the quality of insulation_ The higher the R-value, the higher the quality. Metal doors range from about R-6 to R-19. The standard is 10, but higher is recommended, with a preference of R-14 or R-16. This compares to a wood door with an approximate R-value of 1. The impact on heating in the home can be significant, especially if you have a bedroom/ living space above the garage.
What are the rules for swimming pools?
No swimming pool measuring more than forty-eight (48) square feet shall be constructed or maintained above the finished grade at its location as shown on the master grading plan for the Subdivision. See the Covenents for more information.
Where do I get a new mailbox?
All WIR mailboxes must be the Cedar Craft Duffy Model (there should be no shingles or slats on the mailbox).
Mailboxes can be purchased from Roush Hardware (it looks like there may still be a Westerville location), The Mailbox Doctor or directly from Cedar Craft Mailboxes should be compliant with USPS standards: Mailboxes must be placed 6 to 8 inches away from the curb; door must be 41 to 45 inches from the ground. Please secure or replace your mailbox if it is not compliant. If it is too short or too jiggle-y than it likely needs to be replaced. Please keep your mailbox stained/painted cedar color or the color of your home stain.
WIR Fence Policy
Comments on Covenants
One aspect of living in a neighborhood with an HOA is that there are rules governing what can be done on your property. All houses are held to a certain standard that makes for uniformity as well as beauty. This increases property values and neighborhood satisfaction. The HOA covenants more closely regulate some elements of your property than others - in particular, fences are specifically governed by rules in the covenants while other more aesthetic aspects of a property owner's yard, such as gardening or decorative choices, are not.
The Process to Address a Fencing Request
From the 1998 Covenants which are the Covenants in force:
“Article 1, X) With the exception of permissible fences installed on or before July 1, 1998, which meet Subdivision Development Standards (“Exhibit A”), no fencing of any type shall be permitted on any Lot without the express written permission of the Association. If the Association elects to permit a Lot Owner to install a fence, no chain link, cyclone wire or other similar type metal fencing shall be constructed on any Lot.”
Please note the authority to approve fencing rests with the Association which is the group of 96 Lot owners. The Board has administrative responsibilities to the Association, but has no authority to approve fencing itself.
Any homeowner who wishes to request a fence from the Association must notify the WIR Board of such along with project plans. Please make sure these plans meet Dublin code with special attention to setbacks and with realization that a Dublin building permit would be required. Also please identify the No Build Zone for your lot and honor it – referenced in Exhibit A of the Covenants.
If you choose to move forward, the WIR Board will then organize a vote of the Association. All Lots which are current with dues will be eligible to vote. The ballots must be signed and submitted by a deadline set by the WIR Board.
History of Fencing Requests in WIR
This process is consistent with the process utilized for the only two previous requests for a backyard fence.
No fences have been approved through the covenants.